Residential
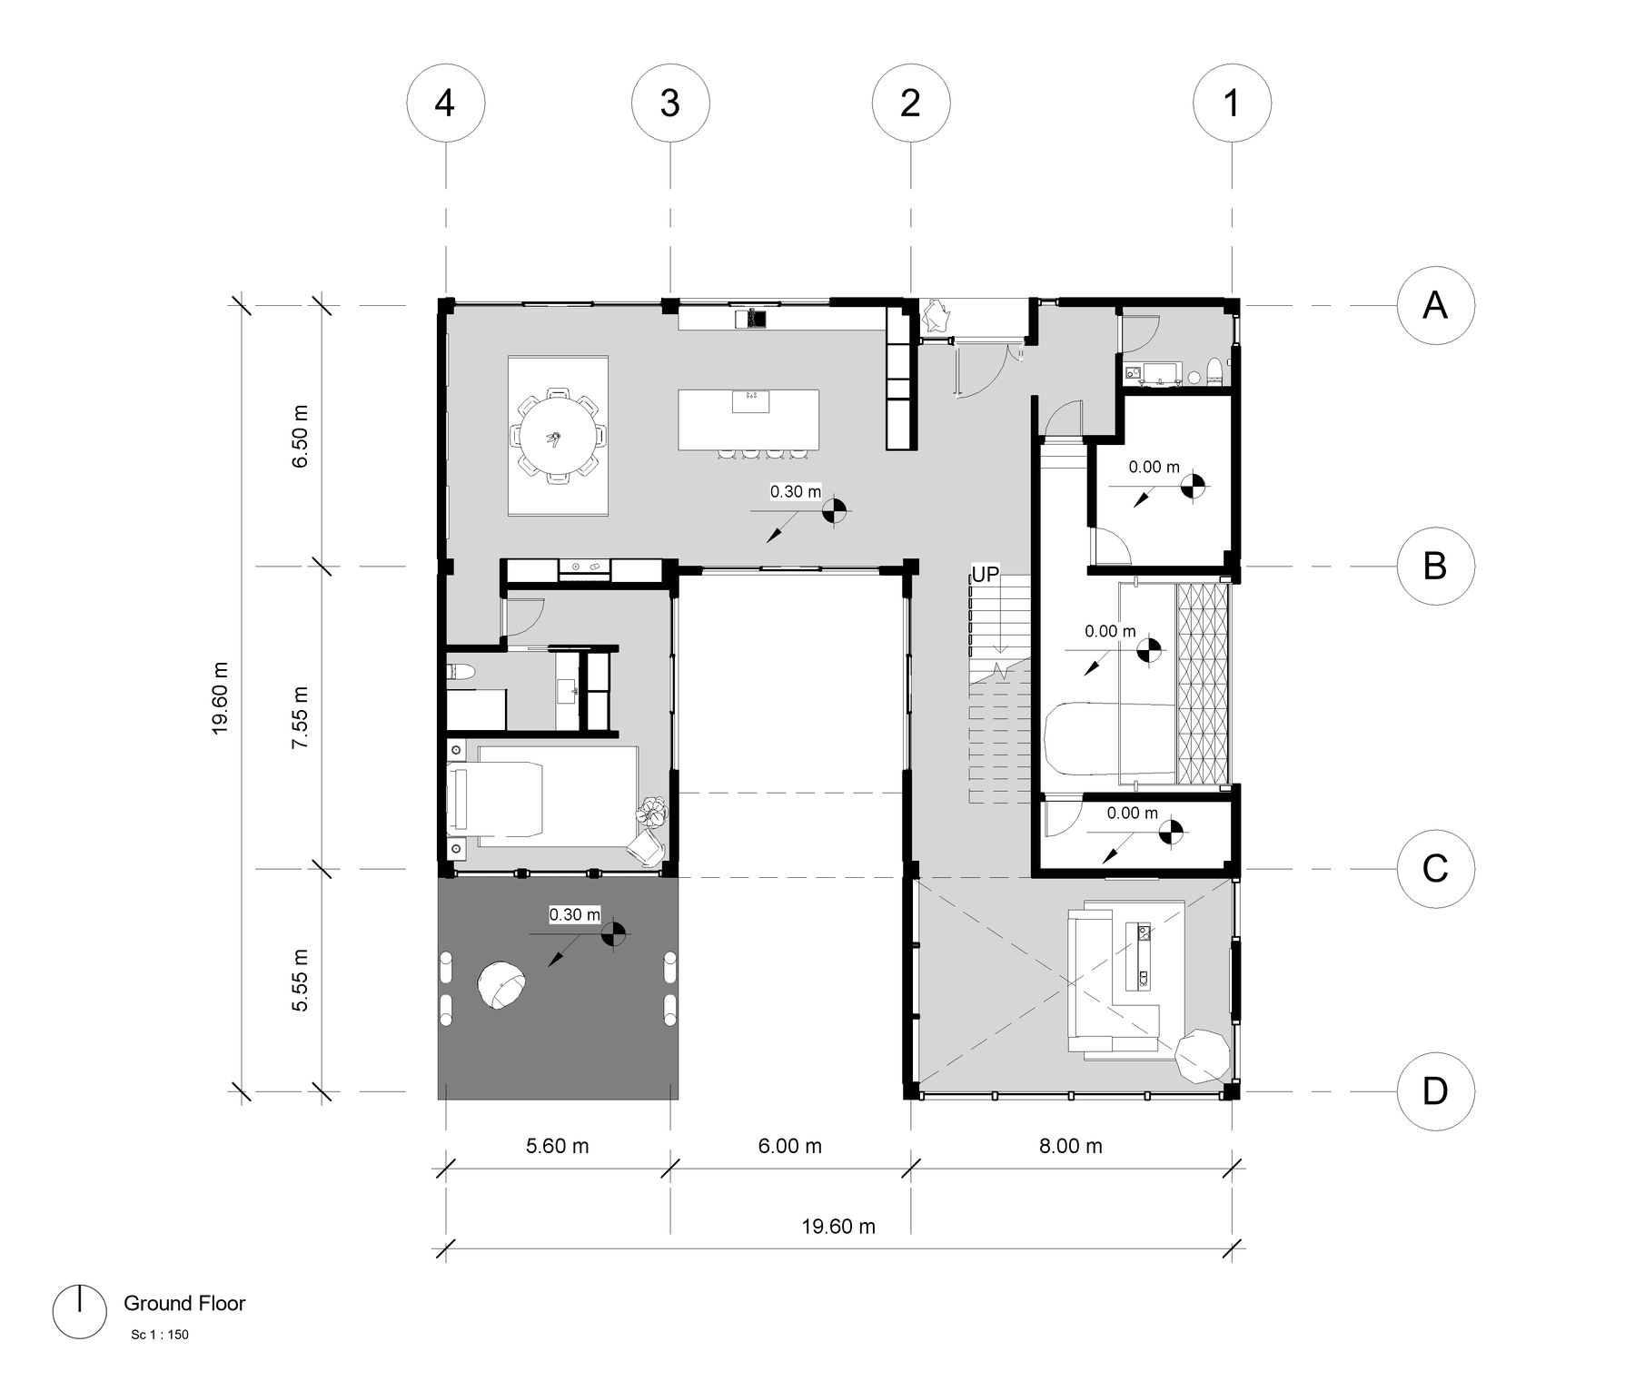
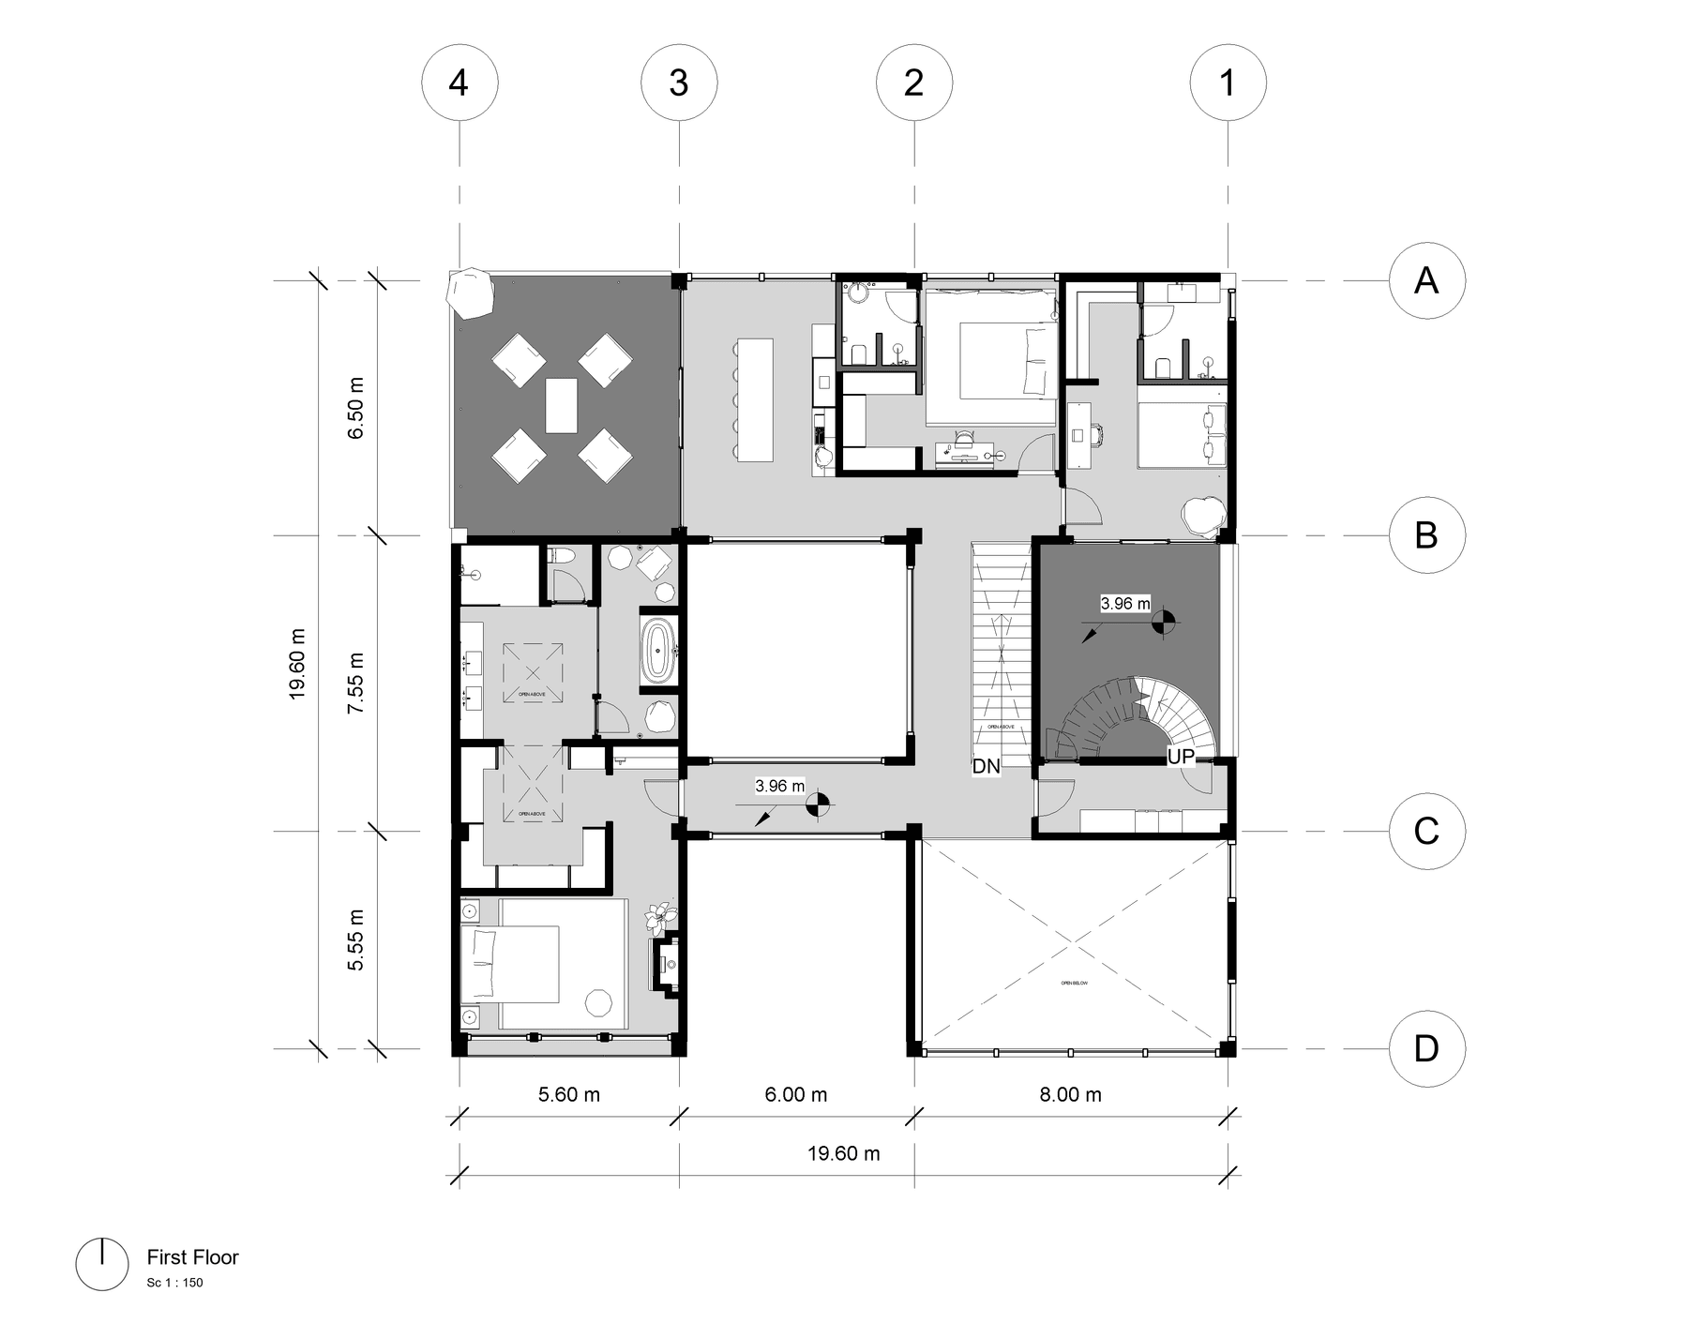
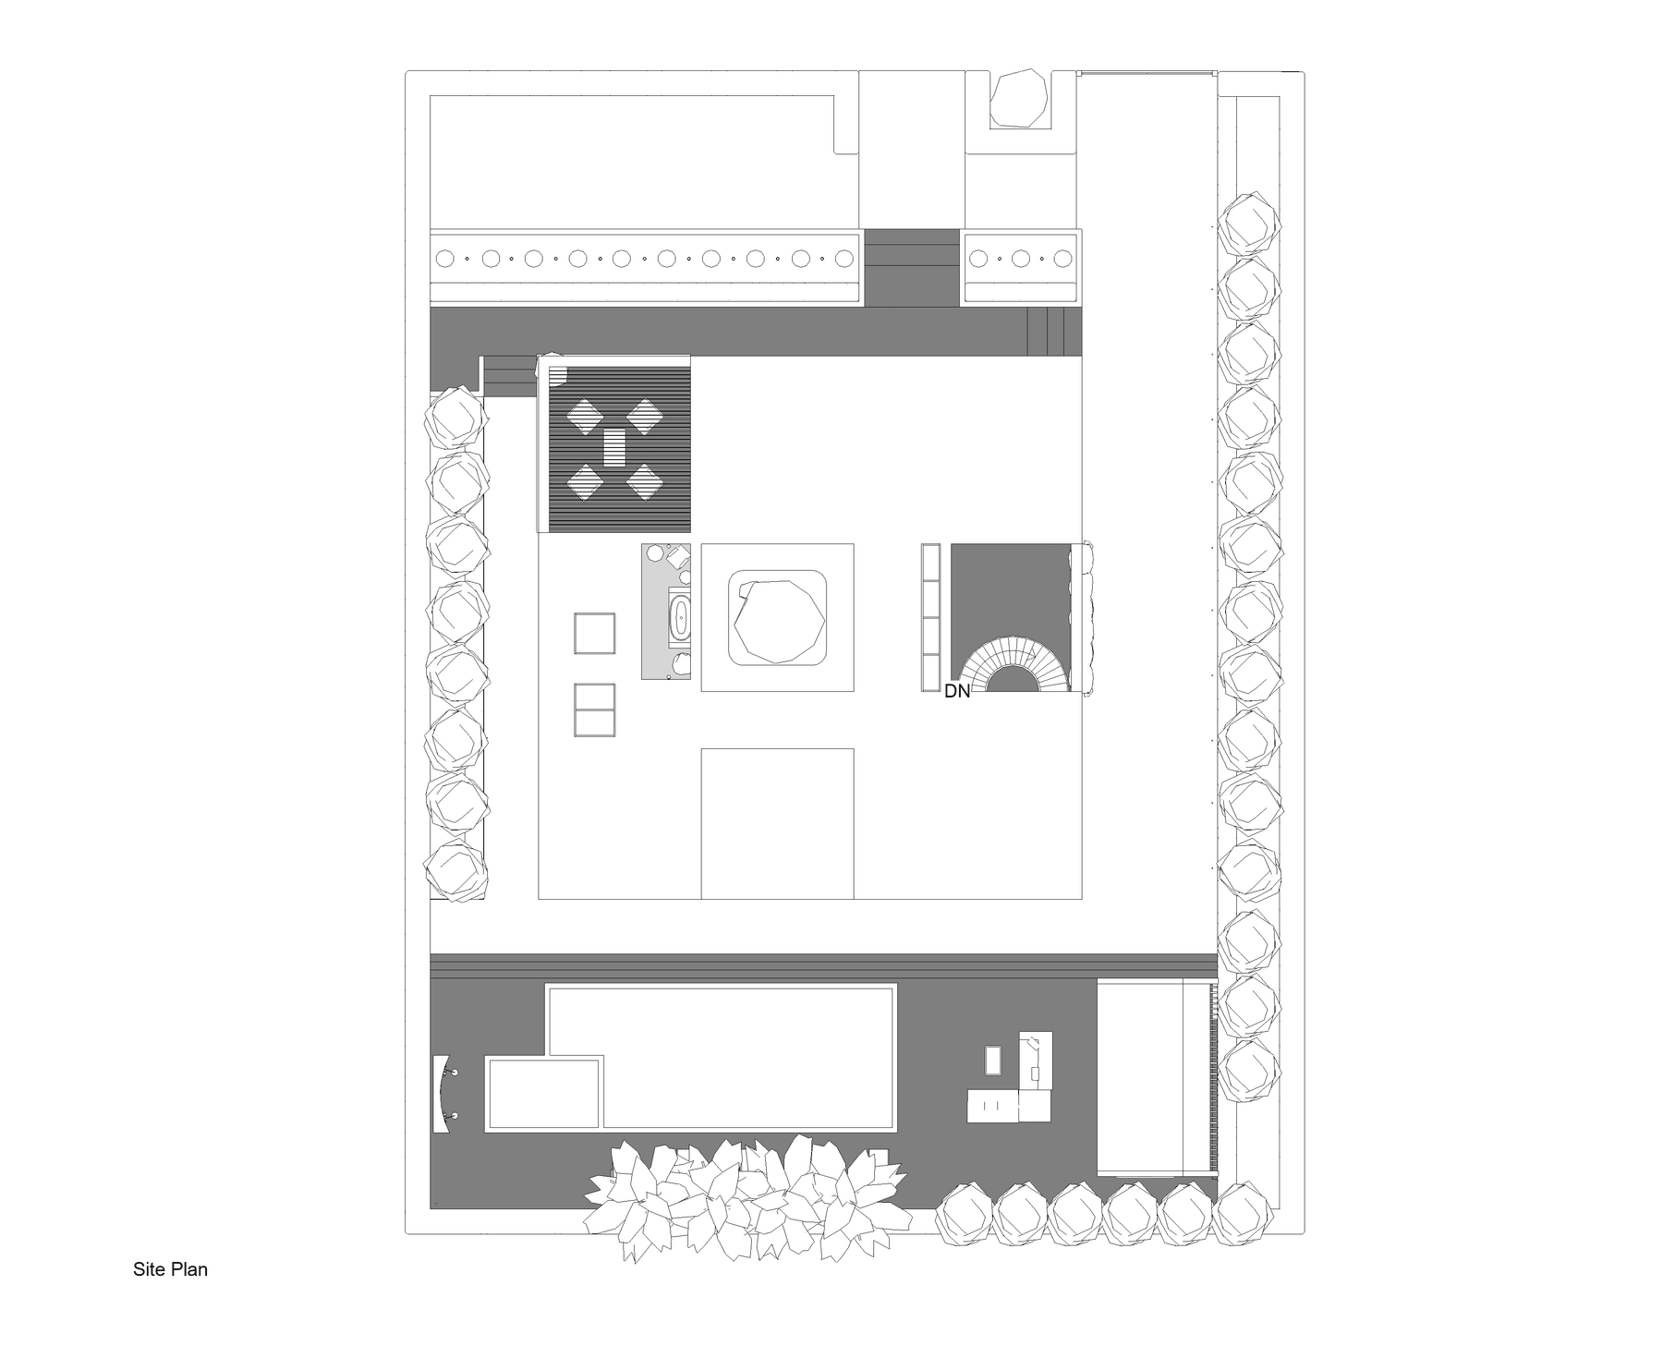
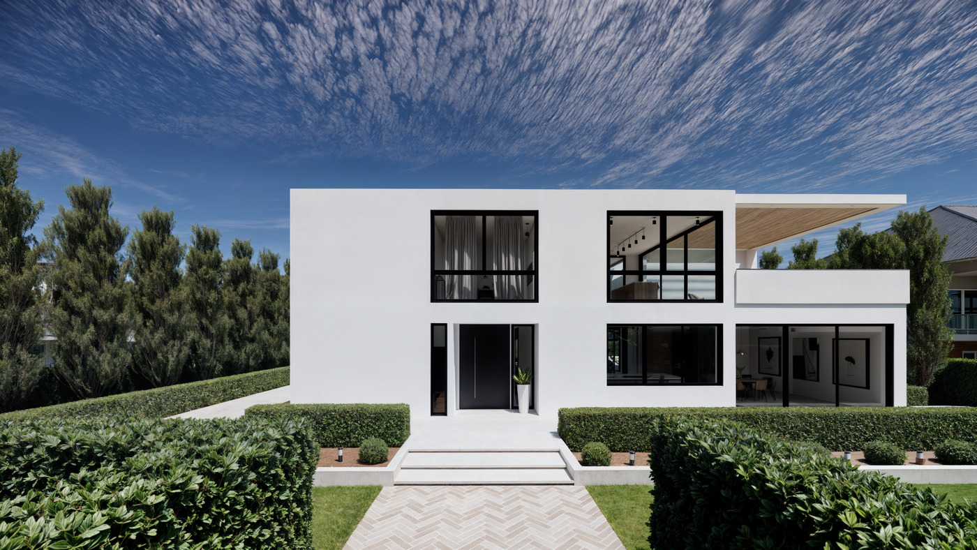
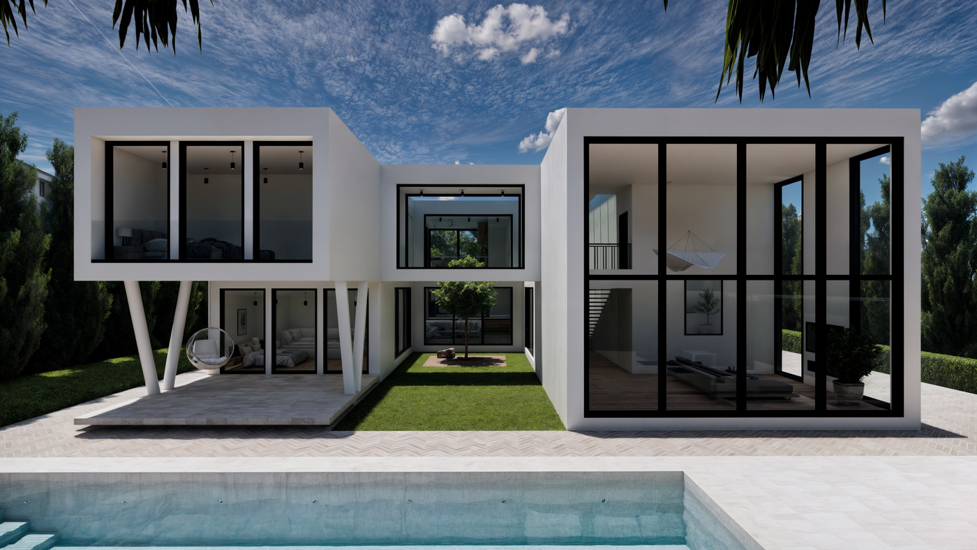
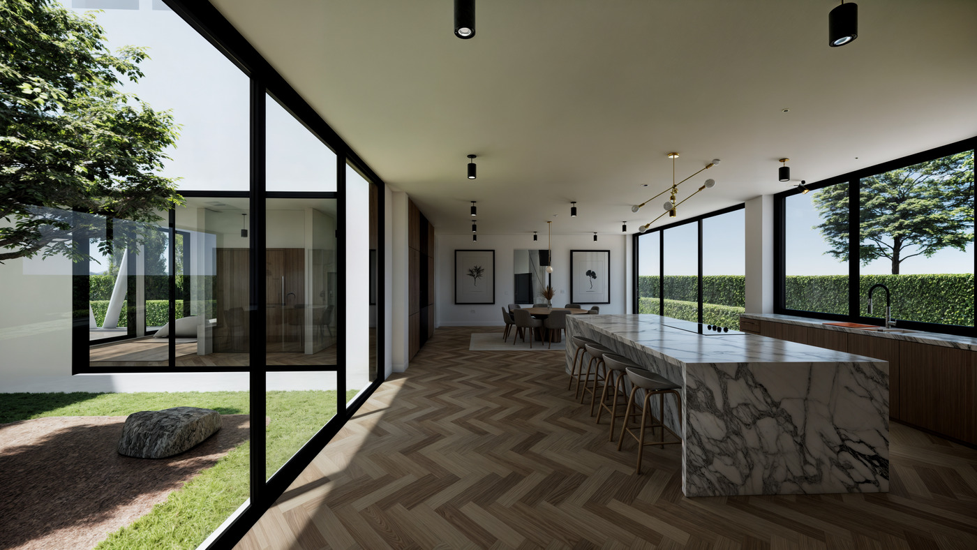
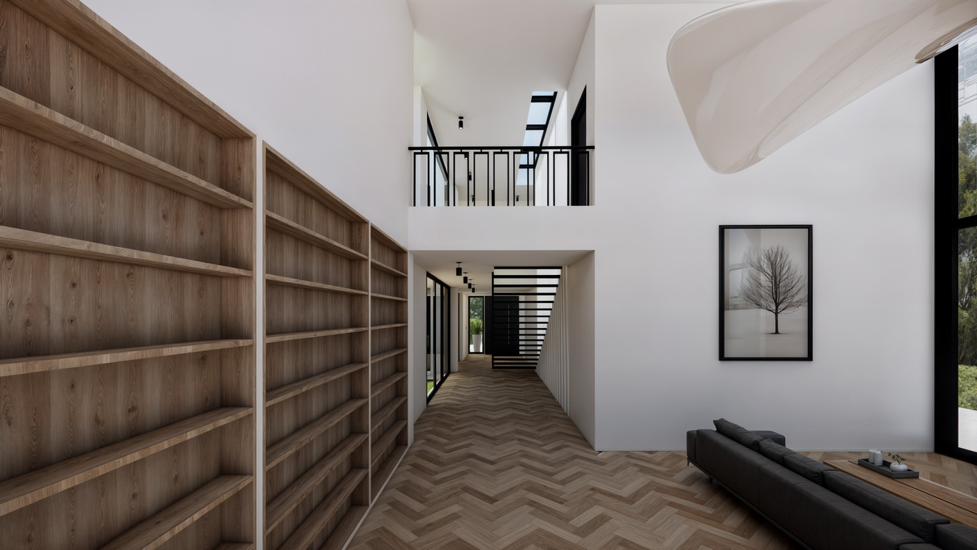
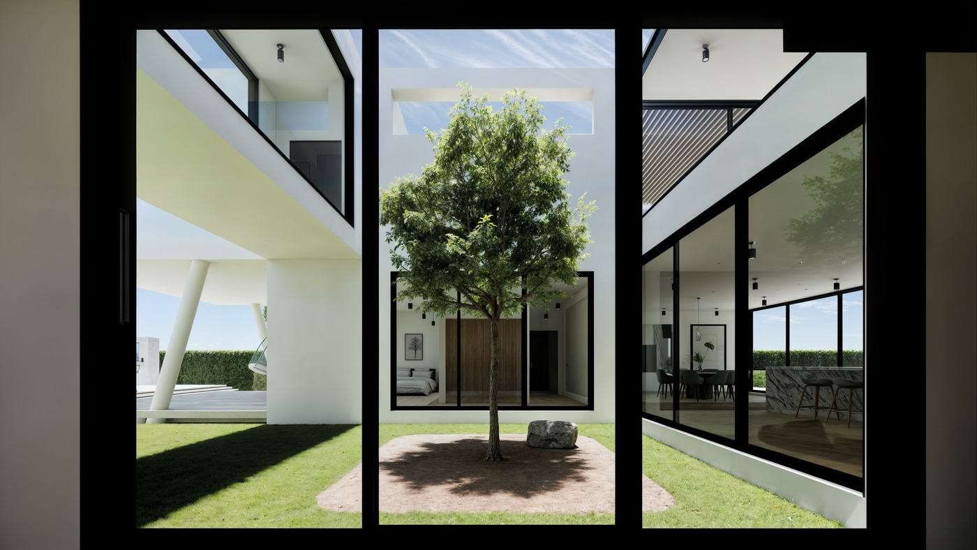
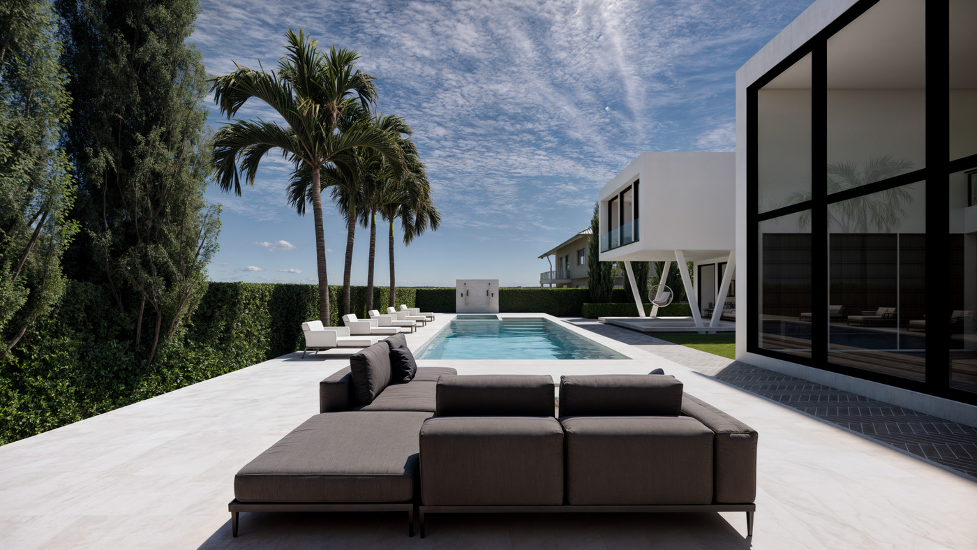
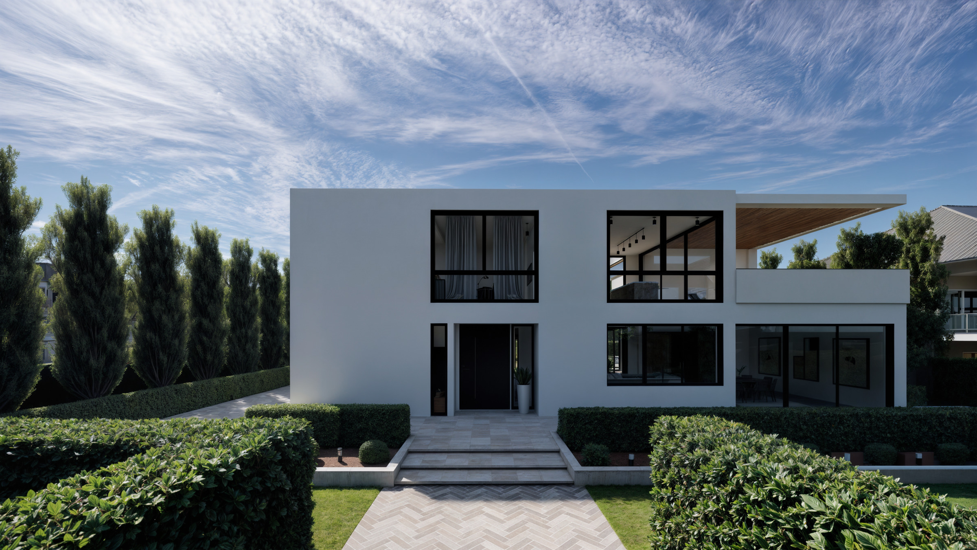
Designed for a family of four on Iran's northern coast, The First Villa began as a study in function, resolving into two interlocking L-shaped volumes—one for each floor. The upper volume rotates against the lower, and this single offset draws natural light and cross-ventilation into every interior space while keeping the home shielded from view. The result is an interior that reads as open and luminous, yet stays private throughout.