Residential
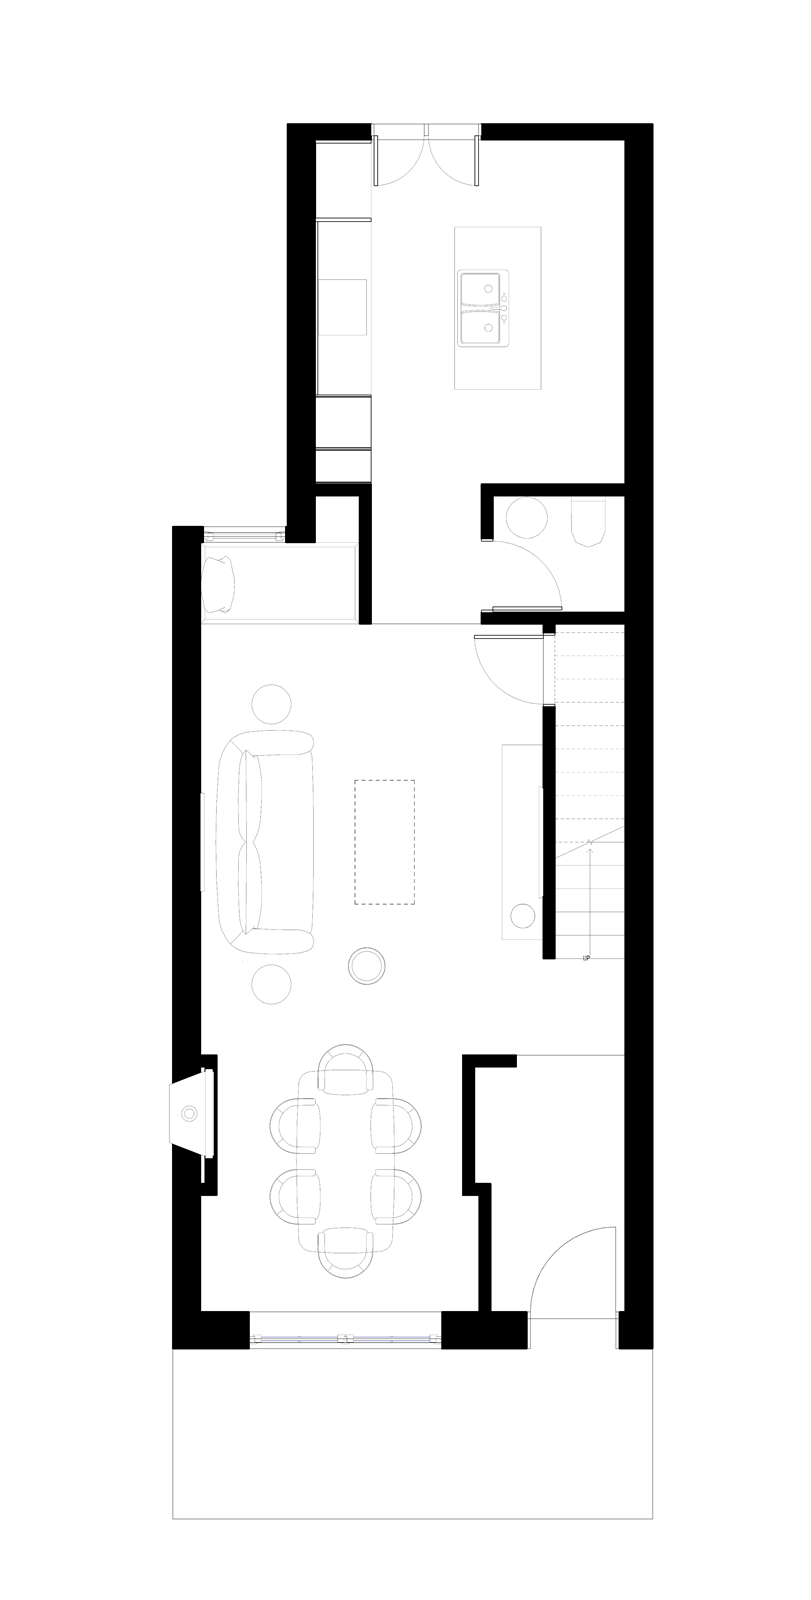
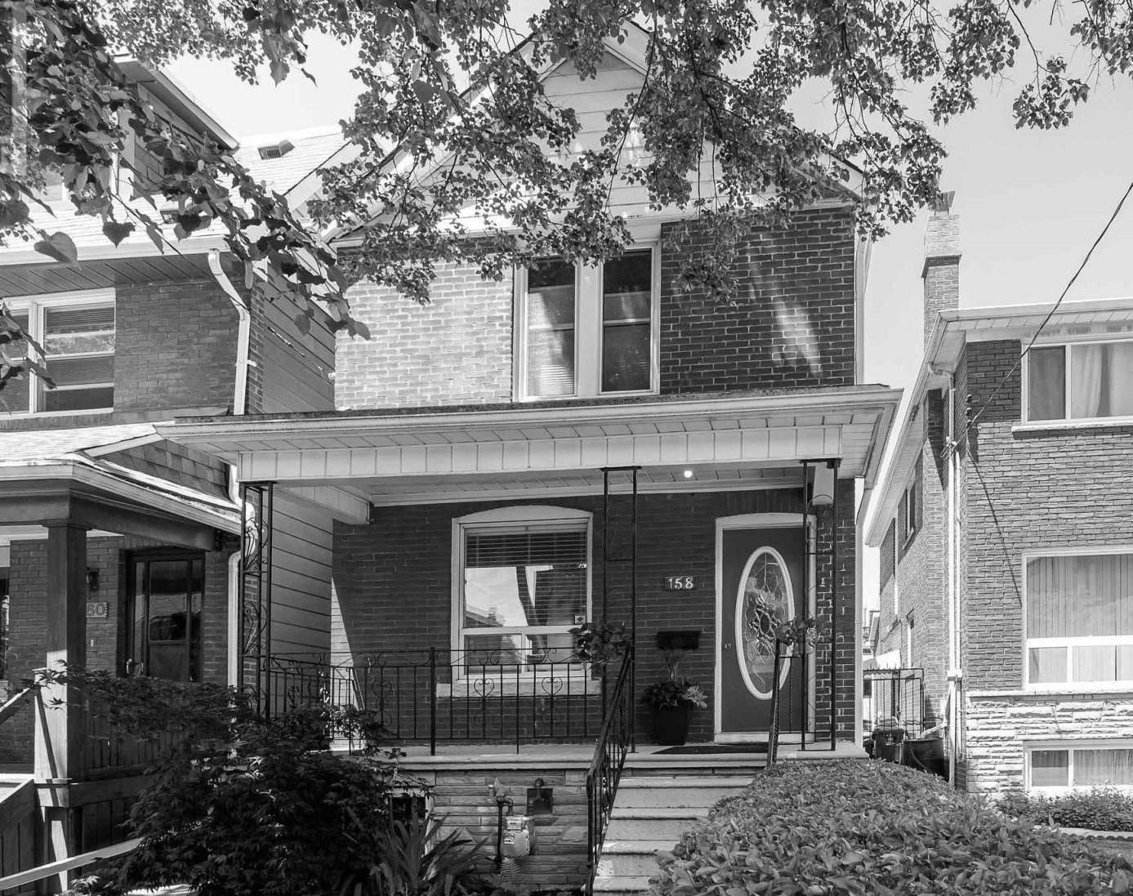
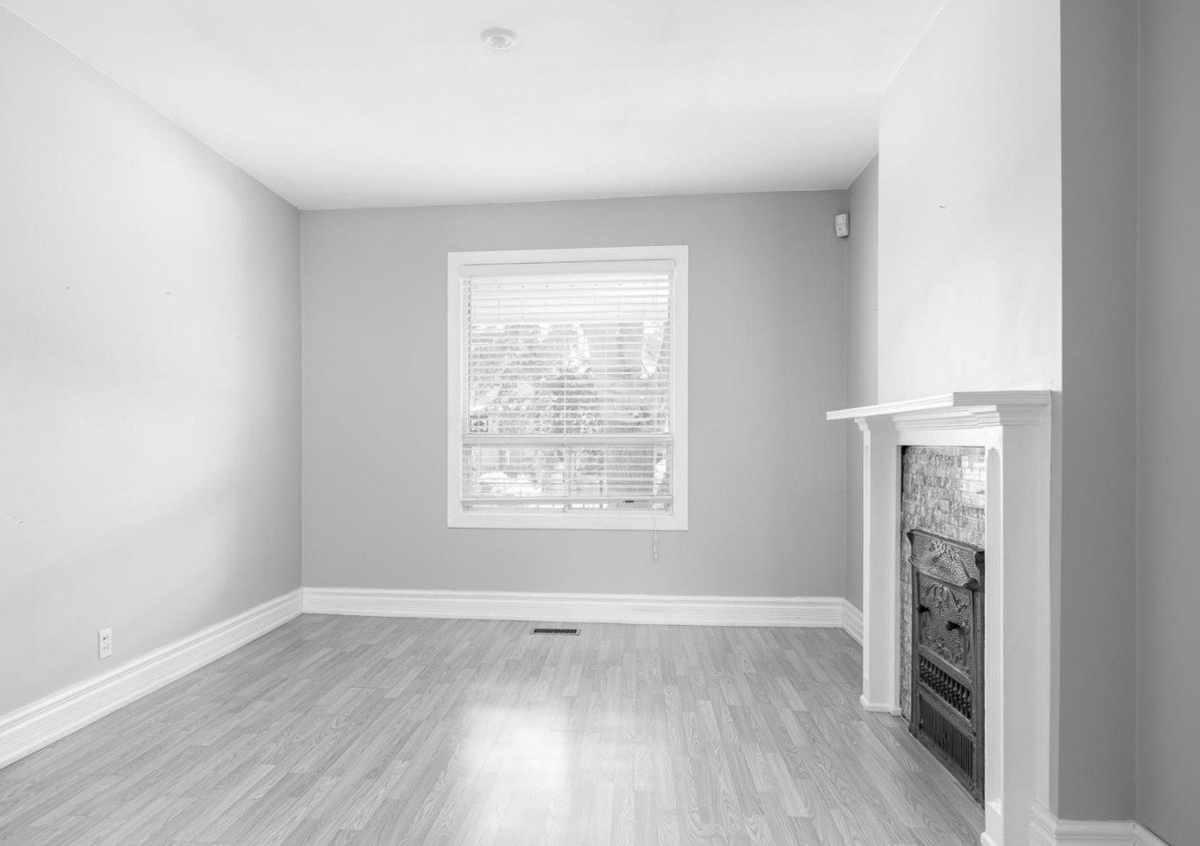
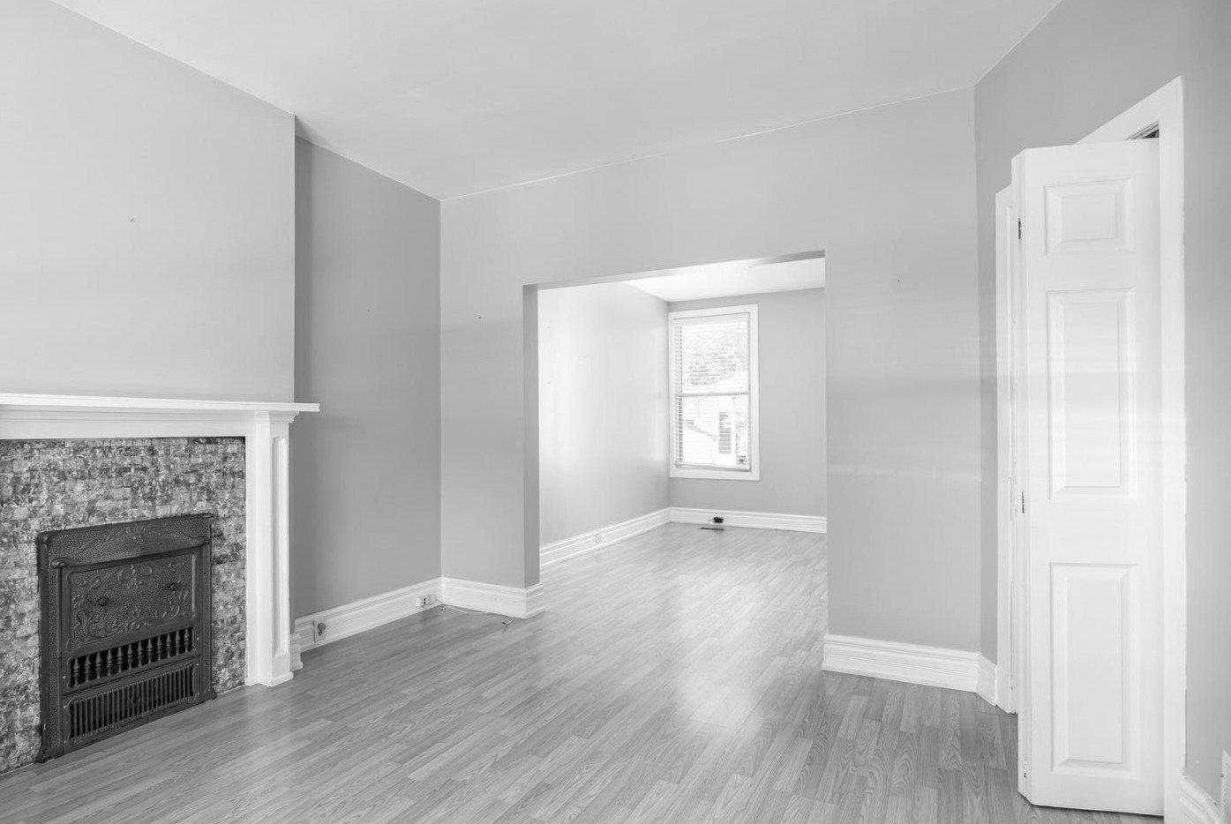
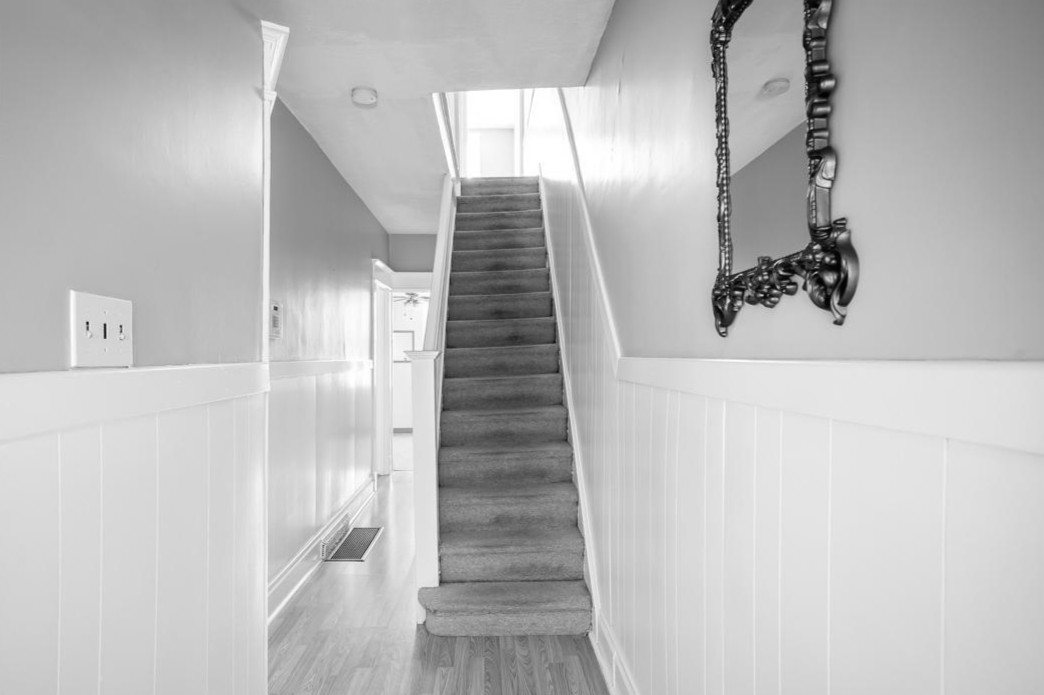
A ground-floor plan for an old house in downtown Toronto, laid out the way those houses were: room to room to room, each one shut off from the next. The client wanted two things the house had never offered — a powder room on the ground floor, and the level opened up.
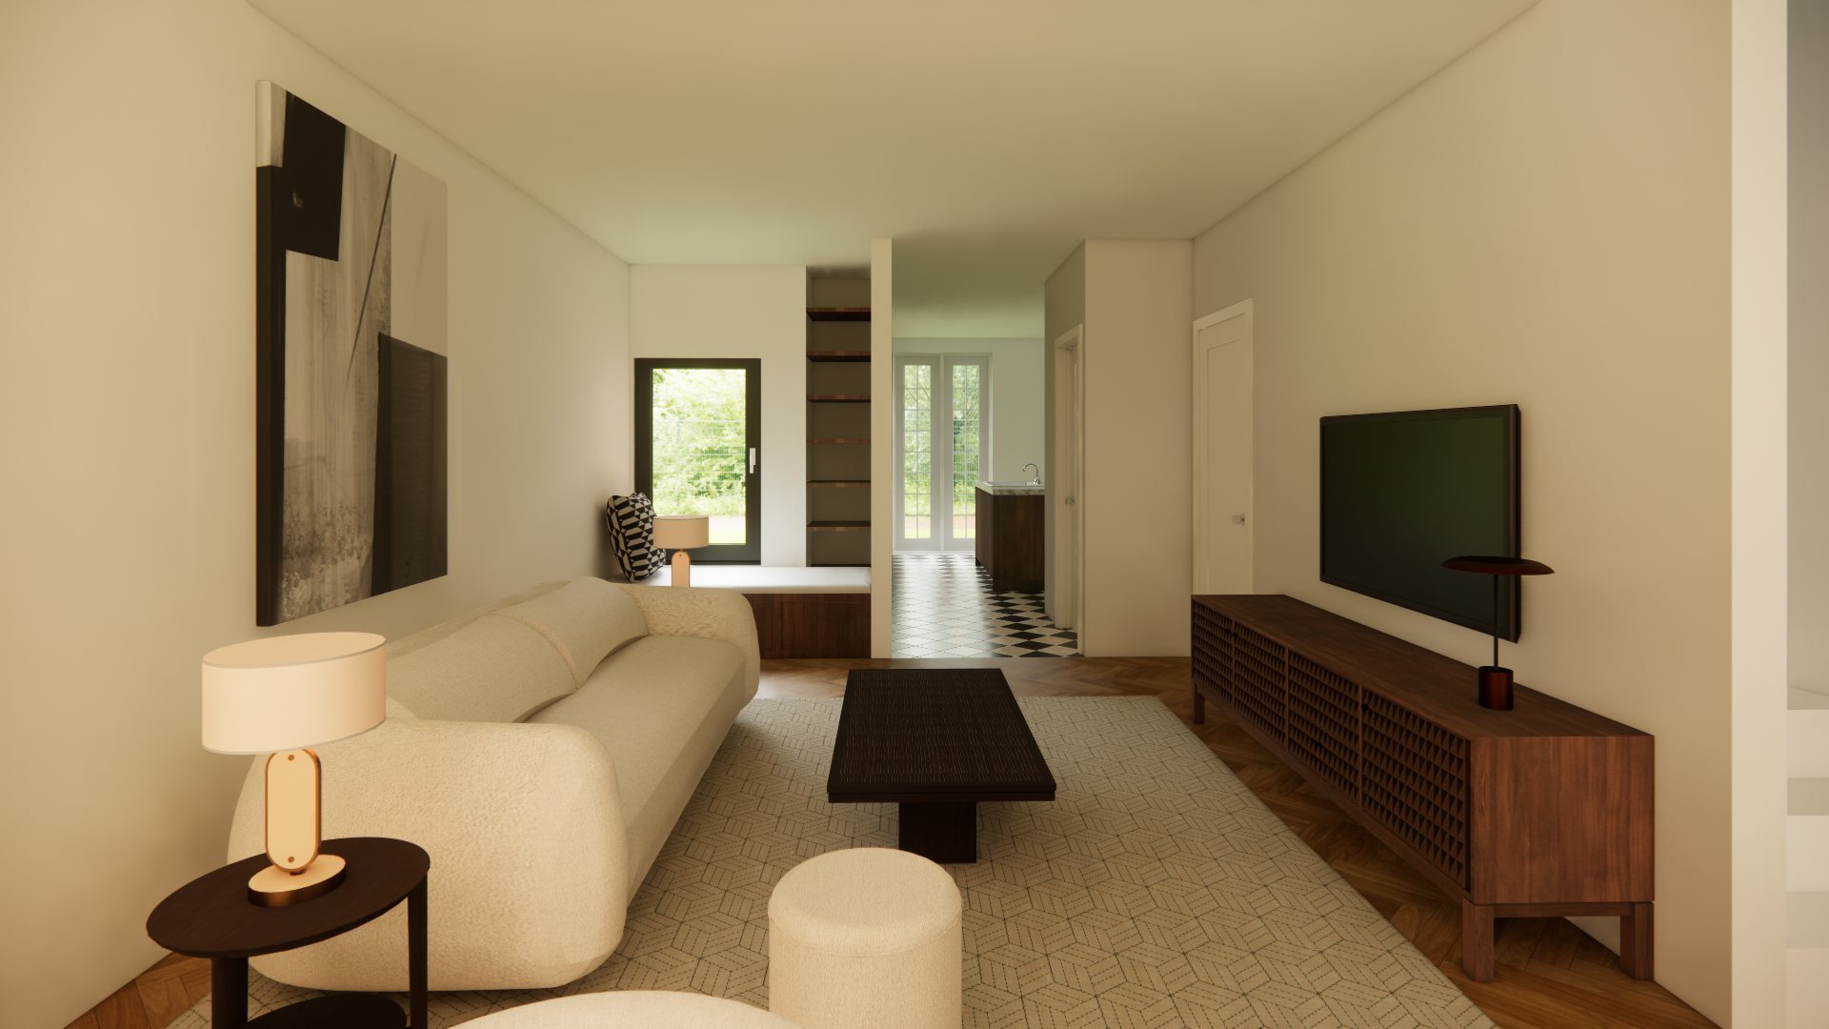
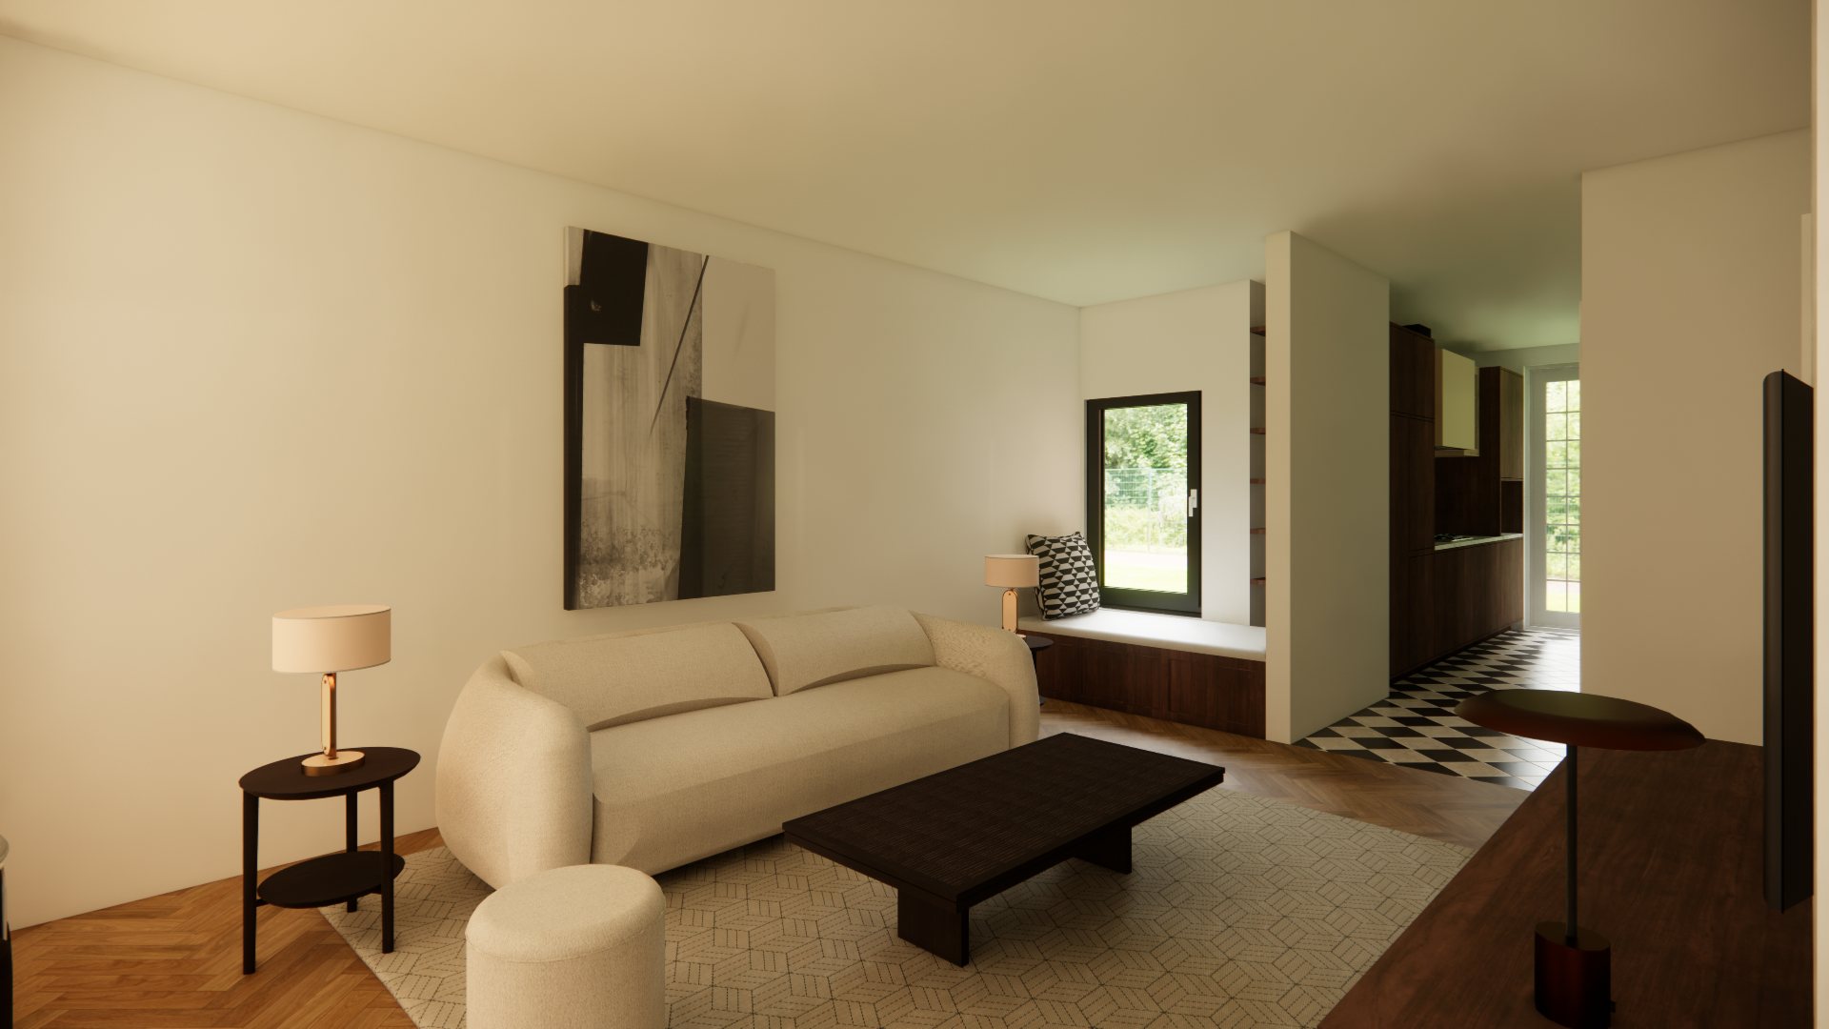
Opening a narrow Toronto plan carries a cost. Take the walls out and the floor reads as one long corridor, and the rooms lose the identity the walls used to give them. So the definition is carried by material and colour instead. The floor changes from herringbone to checkerboard tile where the living space gives way to the service zone, the joinery and the tone shift with it, and the powder room is set on that transition rather than pushed into whatever corner was left over. Each area still announces itself; none of them is closed.
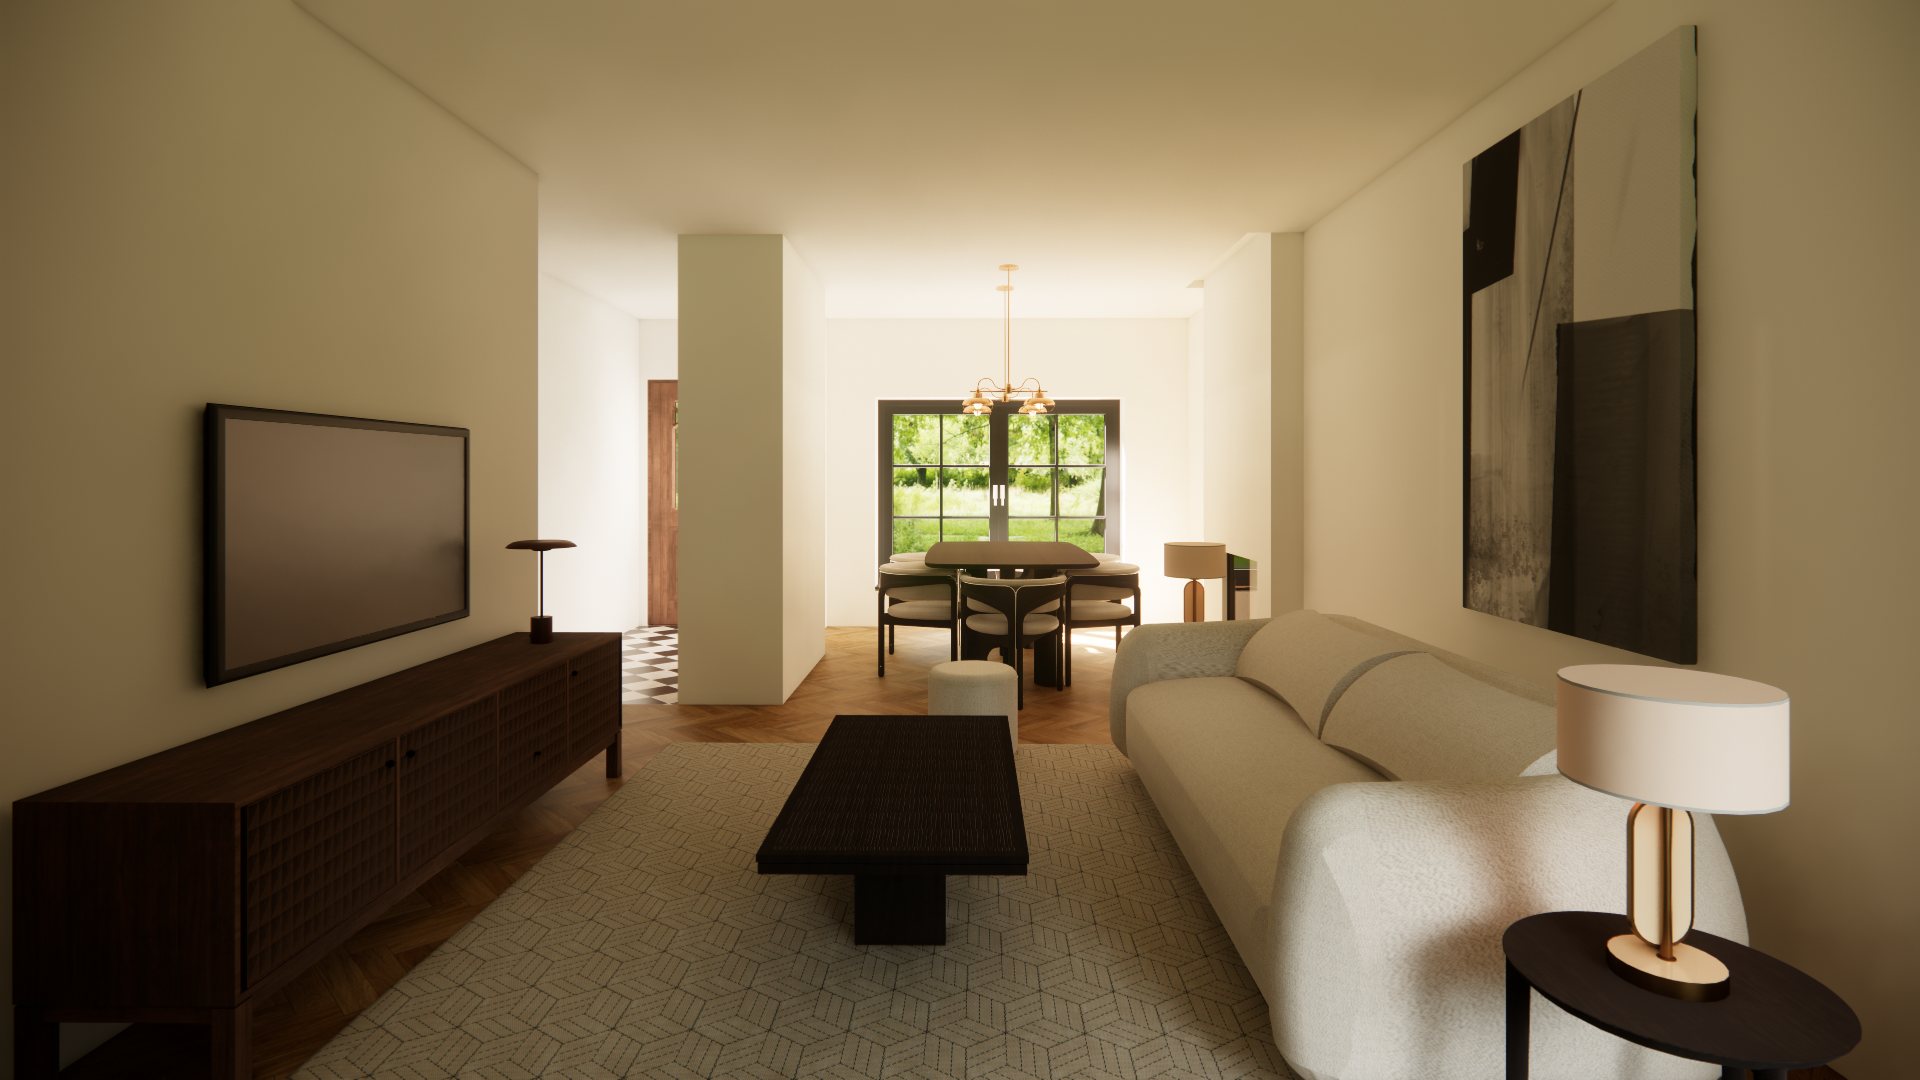
The plan reads front to back: dining at the street window, living in the middle with the stair, then the powder room and the kitchen at the rear where the house opens to the yard. None of those three has a door onto the next one.
The partition at the entrance does two jobs at once: it houses the coat closet, and it separates the dining area from the door without shutting it away. Arriving through the front door, you pass through the family room rather than along the edge of the dining table — much the better of the two routes.
The living room holds a direct line of sight to both the front and the rear of the house and to both entrances. Its furniture is arranged with its back to a wall, so the room keeps a sense of command and safety even though it is open on two sides.
The powder room is the piece that had to be inserted into a house that never had one. Setting it against the stair, on the line where the living space hands over to the kitchen, puts it on a threshold the plan already contained rather than taking a bite out of a room — and it keeps the door off the main route.
The first proposal put a breakfast nook in the kitchen; at the client's request, that became an island.